
SQUARE FEET4,524
MLS#26030743
STATUSNew Listing
PROPERTY TYPEResidential - Single Family
SUBDIVISIONPINE WOOD ADDN
NEIGHBORHOODGURDON
Property Description
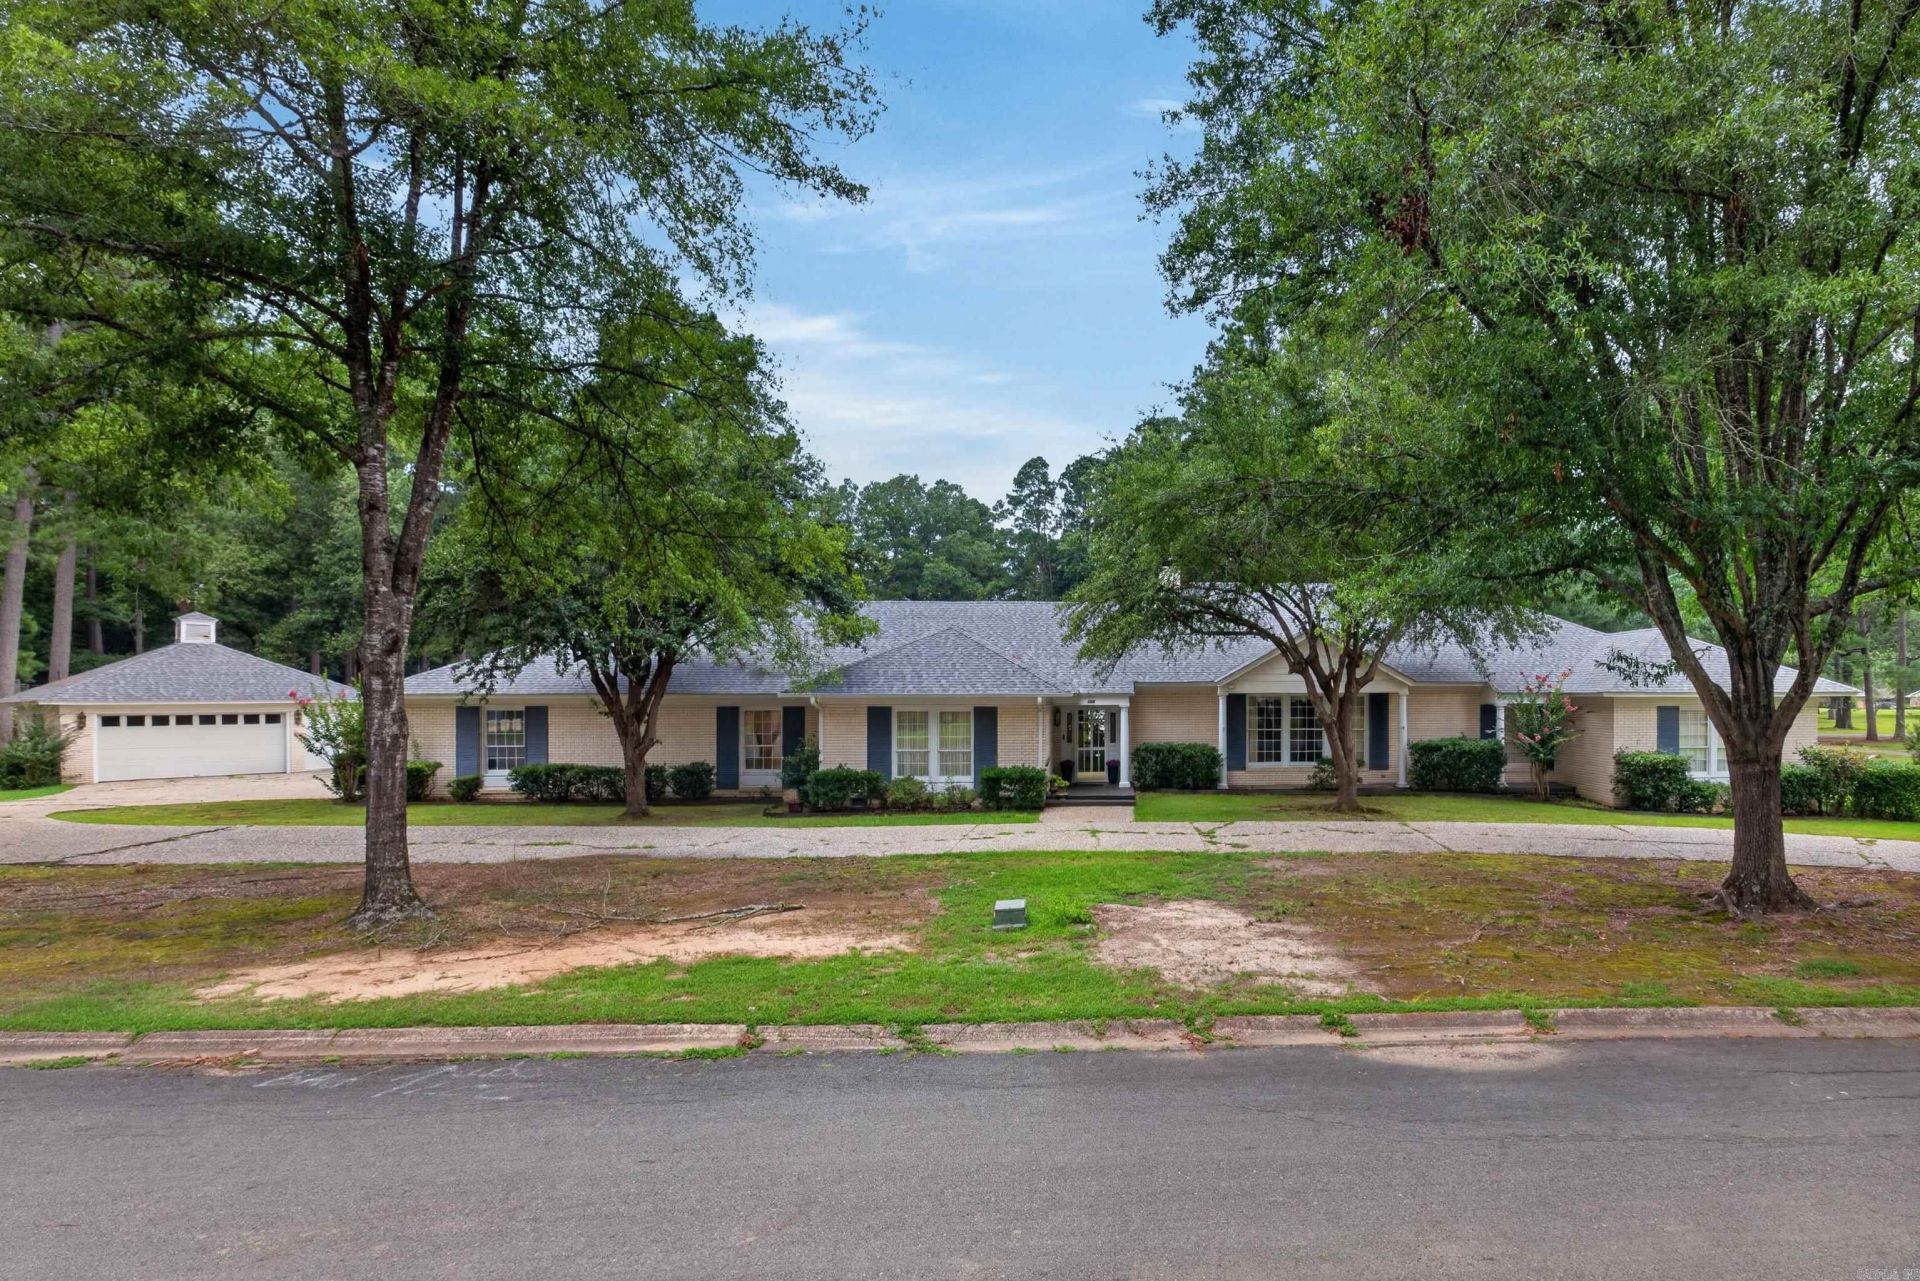
Stunning 4,500 sq. ft. luxury home in Gurdon! This custom 3-bedroom, 3.5-bath home features underground utilities, fiber-optic internet, and a security system. A grand foyer welcomes you to 9???12 ft. ceilings, hardwood floors, solid wood doors, thick crown molding, and elegant living spaces. Enjoy a formal living room with a fireplace, a den with custom built-ins and a fireplace, and a spacious formal dining room with a grand 3x4 ft. crystal chandelier. The gourmet kitchen features granite countertops, abundant cabinetry, an oversized pantry with second refrigerator hookups, a dining area, and a large laundry room with a half bath. Each bedroom has a private en-suite bath. The luxurious primary suite offers a spa-like bath with a soaking tub, separate shower, dual water closets, and two oversized closets. Two 2-car garages provide exceptional flexibility. The attached garage includes a private office or craft room, while the detached garage offers workshop space or additional vehicle storage.
Property Features
Property Type: Residential - Single Family
Cooling: Central
Fireplaces: 2
Heating: Central Heat
Home Style: Ranch
Lot Size: 0.89 Acres
Roof Type: Architectural Shingle
Stories: 1.0
Taxes: $1,693
Year Built: 1994
Amenities
Washer Connection
Dryer Connection-Electric
Water Heater-Electric
Smoke Detector(s)
Security System
Window Treatments
Walk-In Closet(s)
Built-Ins
Ceiling Fan(s)
Walk-in Shower
Wired for Highspeed Inter
Wireless Access Point
Kit Counter- Granite Slab
Patio
Porch
Guttering
Lawn Sprinkler
Shop
Feature Descriptions
Appliance(s)/Kitchen Equipment: Built-In Stove, Microwave, Surface Range, Dishwasher, Disposal, Pantry, Ice Maker Connection, Wall Oven
Association/Condo Fees: Water/Sewer, Garbage
Days on Site: 6
Dining: Separate Dining Room, Eat-In Kitchen
Exterior: Brick
Fireplace: Gas Starter, Insert Unit, Glass Doors, Two
Flooring: Carpet, Wood, Tile
Lot descriprion: Level, Corner Lot, Cul-de-sac, In Subdivision
Lot Dimensions: 0.89 acre(s)
Other Room(s): Formal Living Room, Great Room, Den/Family Room, Office/Study, Workshop/Craft, Laundry
Parking Notes: Garage, Auto Door Opener, Four Car or More
Security: yes
Sewer: Public Sewer
Water: Public Water
Local Schools
High School: GURDON
Middle School: GURDON
Elementary School: GURDON
Listed By / Shown By
Listed By
Agency Name: Homecoin.com
Agency Phone: 888-400-2513
Shown By
Agent Name: Patrick Harrald
Agent Phone: (586) 601-4665
Agency Title: Crye-Leike Real Estate Services

Source: Arkansas MLS
Estimate Your Payment
Estimated Payment
$ 1,147.98 per month $890.23 Principal & Interest $141.08 Property Tax $116.67 Homeowner's Insurance
100 Charlotte Drive | MLS# 26030743
This single family home located at 100 Charlotte Drive, Gurdon, AR 71743 is currently listed for sale with an asking price of $400,000. This property was built in 1994 and has 3 bedrooms and 3 full and 1 partial baths with 4524 sq. ft. Charlotte Drive is located in the PINE WOOD ADDN subdivision. Search PINE WOOD ADDN real estate on patrickharrald.crye-leike.com today.