
BEDS4
BATHS3 full 1 partial
SQUARE FEET2,919
MLS#26031050
STATUSNew Listing
PROPERTY TYPEResidential - Single Family
SUBDIVISIONGREYSTONE
NEIGHBORHOODCABOT SCHOOL DISTRICT
Property Description
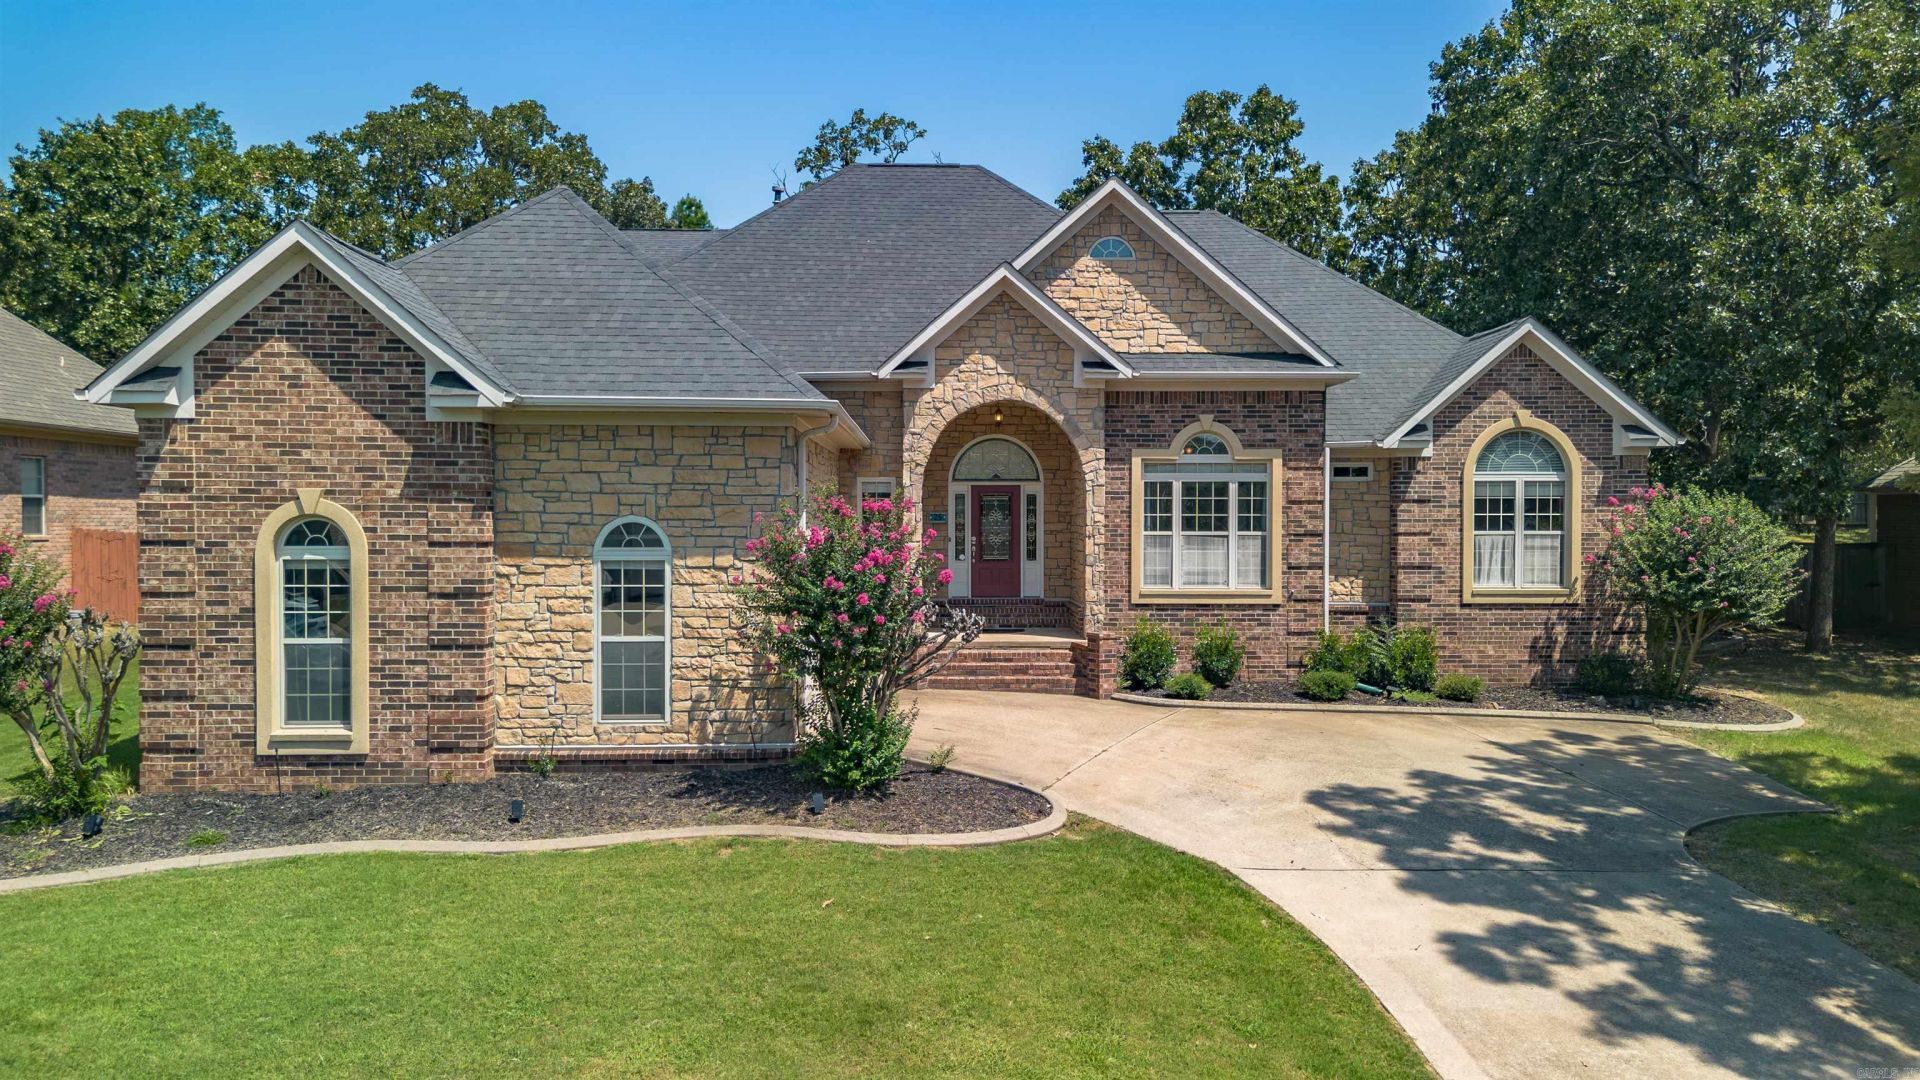
This thoughtfully designed 4-bedroom, 3.5-bath home offers a spacious, functional layout with soaring ceilings, beautiful natural light in the main living areas, and room for everyone!! The kitchen has abundant counter space, generous storage, and a breakfast area while the inviting hearth room creates the perfect spot to relax. The main level includes three bedrooms, including a spacious primary suite with two walk-in closets. Upstairs is a private fourth bedroom with its own full bath and walk-in closet. Outside, you'll enjoy a fenced backyard, charming side porch, and an oversized garage with extra storage space. This home combines comfortable everyday living with plenty of space for entertaining, working, and making memories. Some of these images have been virtually staged. Foundation repair scheduled to be completed. *See Agent Remarks.
Upcoming Open Houses
Open House Saturday August 1st, 12:00pm - 4:00pm
Open House Sunday August 2nd, 2:00pm - 4:00pm
Property Features
Property Type: Residential - Single Family
Cooling: Central
Fenced: Yes
Heating: Central Heat
Home Style: Traditional
Lot Size: 0.29 Acres
Roof Type: Architectural Shingle
Stories: 2.0
Taxes: $2,776
Year Built: 2002
Amenities
Washer Connection
Dryer Connection-Electric
Water Heater-Gas
Floored Attic
Walk-In Closet(s)
Ceiling Fan(s)
Walk-in Shower
Patio
Porch
Fully Fenced
Guttering
Lawn Sprinkler
Wood Fence
Feature Descriptions
Appliance(s)/Kitchen Equipment: Built-In Stove, Microwave, Surface Range, Dishwasher, Disposal, Pantry, Refrigerator-Stays, Ice Maker Connection
Area Amenities: Mandatory Fee, Golf Course
Dining: Separate Dining Room, Eat-In Kitchen, Living/Dining Combo
Exterior: Brick, Rock & Frame, Vinyl Siding
Fireplace: Gas Starter, Gas Logs Present
Flooring: Carpet, Wood, Tile
Lot descriprion: Sloped, In Subdivision, Down Slope, Common to Golf Course
Lot Dimensions: 0.29 acre(s)
Other Room(s): Formal Living Room, Den/Family Room, Laundry
Parking Notes: Garage, Two Car, Side Entry
Sewer: Public Sewer
Water: Public Water
Listed By / Shown By
Listed By
Agency Name: Crye-Leike REALTORS Cabot Branch

Shown By
Agent Name: Patrick Harrald
Agent Phone: (586) 601-4665
Source: Arkansas MLS
Estimate Your Payment
Estimated Payment
$ 1,401.85 per month $1,034.89 Principal & Interest $231.33 Property Tax $135.63 Homeowner's Insurance
25 Hickory Bend Drive | MLS# 26031050
This single family home located at 25 Hickory Bend Drive, Cabot, AR 72023 is currently listed for sale by Crye-Leike REALTORS Cabot Branch, with an asking price of $465,000. This property was built in 2002 and has 4 bedrooms and 3 full and 1 partial baths with 2919 sq. ft. Hickory Bend Drive is located in the GREYSTONE subdivision. Search GREYSTONE real estate on patrickharrald.crye-leike.com today.