
BEDS4
BATHS3 full
SQUARE FEET2,362
MLS#26030880
STATUSNew Listing
PROPERTY TYPEResidential - Single Family
SUBDIVISIONPLAZA HEIGHTS
NEIGHBORHOODLittle Rock
Property Description
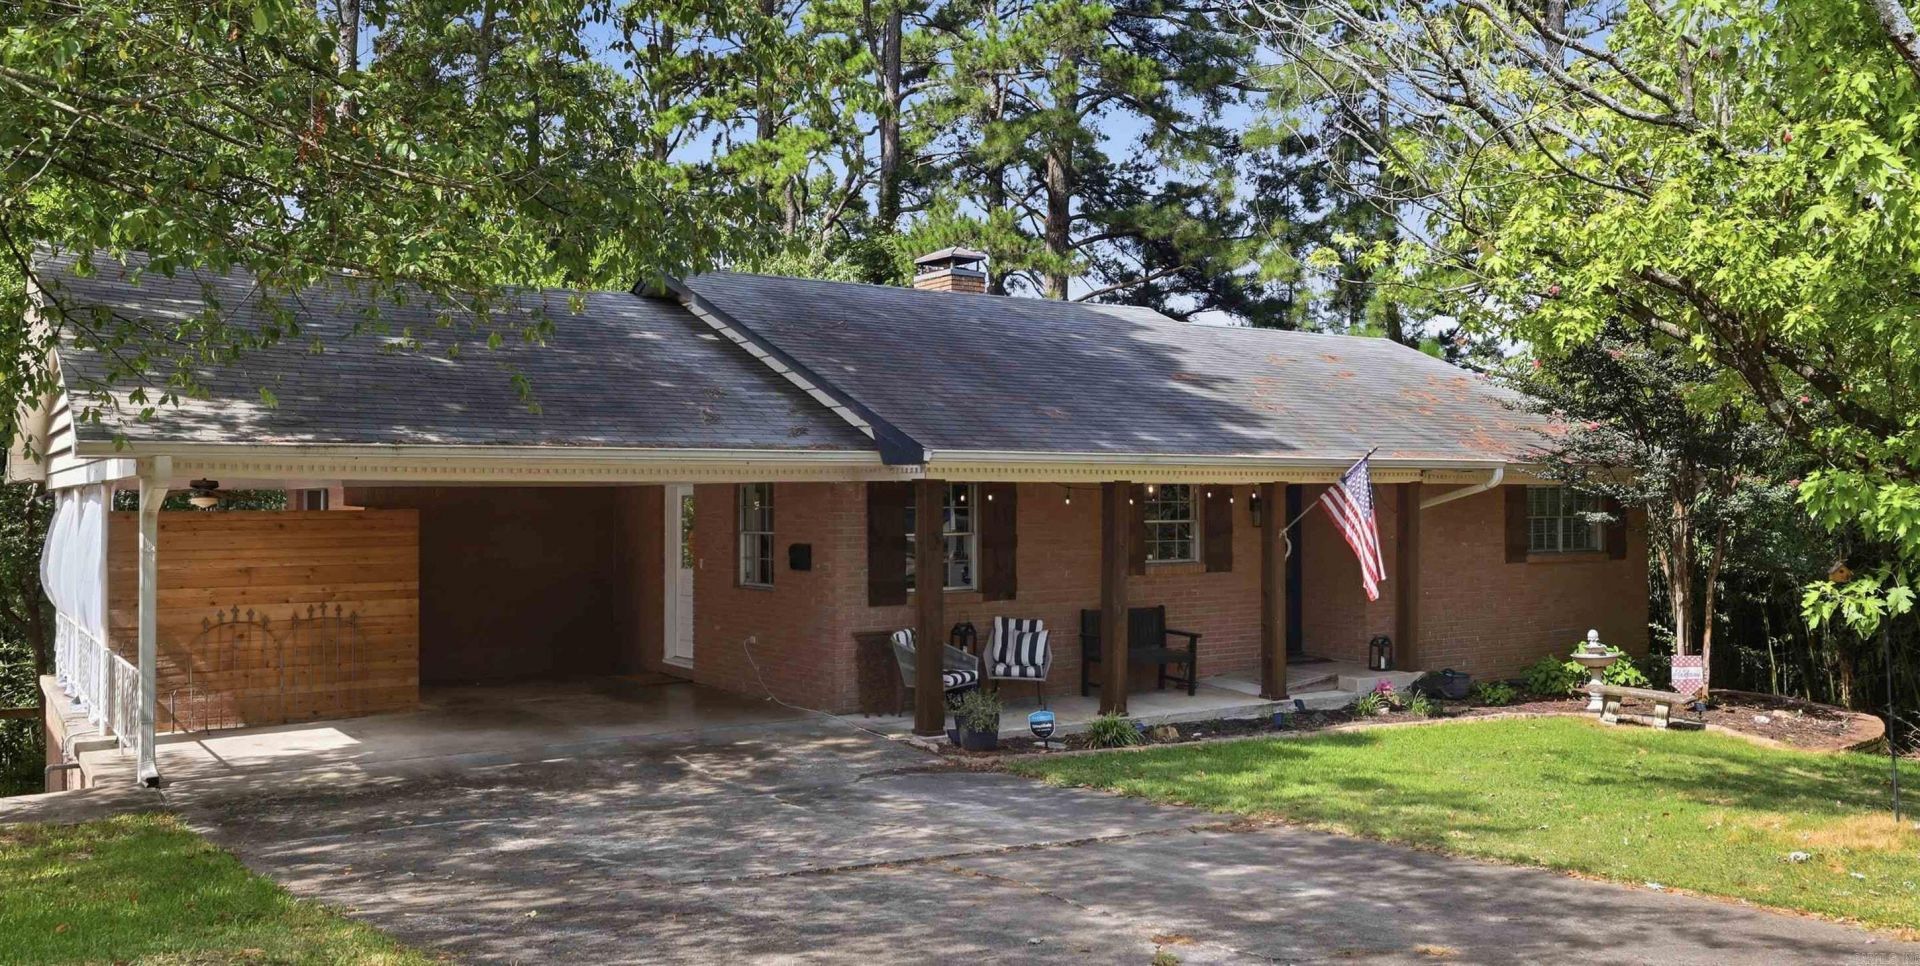
Welcome to a 3 Amarillo Circle - a great four bedroom, three full bath home on a quiet cul-de-sac in the Hall High area! The current owner has some done some fun and beautiful updates including the countertops and backsplash in the kitchen, barn door to the kitchen pantry, privacy curtains on the outdoor patio right off the dining room, new landscaping, as well as new shutters and columns on the front of the house! Upstairs the living room windows look out into the trees giving a tree house like feeling! Beautiful! The lighter bamboo wood floors flow throughout the upstairs giving a great look! The fireplace has new gas logs as of Nov 2025. The primary bedroom is on the main level with its own private bath. There is a guest bedroom that has door into the hall bath. Downstairs are two more bedrooms plus a full bath. Nice 2nd living area with fireplace and a cute kitchenette. Pretty patio off den and overlooks the kids play space! Not included in the square footage is a HUGE storage room, a big laundry room plus a safe room all with air vents keeping the temp comfortable. This home has abundant storage, pretty finishes and fabulous original tile bathrooms that are so fun!!
Property Features
Property Type: Residential - Single Family
Basement: Inside Access, Outside Access/Walk-Out
Basement: Yes
Cooling: Central
Fireplaces: 2
Heating: Central Heat
Home Style: Traditional
Lot Size: 0.25 Acres
Roof Type: Architectural Shingle
Taxes: $3,770
Year Built: 1960
Amenities
Wet Bar
Washer Connection
Dryer Connection-Electric
Water Heater-Gas
Kit Counter-Quartz
Patio
Guttering
Storm Cellar
Shop
Covered Patio
Feature Descriptions
Appliance(s)/Kitchen Equipment: Built-In Stove, Electric Range, Dishwasher, Disposal, Pantry
Dining: Eat-In Kitchen, Living/Dining Combo
Exterior: Brick
Fireplace: Gas Logs Present, Two, Woodburning-Site-Built
Flooring: Concrete, Luxury Vinyl, Tile
Lot descriprion: Sloped, Cul-de-sac
Lot Dimensions: 0.25 acre(s)
Other Room(s): Basement, Bonus Room, Den/Family Room, Formal Living Room, Safe/Storm Room, Unfinished Space
Parking Notes: Carport, Two Car
Sewer: Public Sewer
Water: Public Water
Listed By / Shown By
Listed By
Agency Name: Janet Jones Company
Agency Phone: 501-224-3201
Shown By
Agent Name: Patrick Harrald
Agent Phone: (586) 601-4665
Agency Title: Crye-Leike Real Estate Services

Source: Arkansas MLS
Estimate Your Payment
Estimated Payment
$ 1,167.51 per month $754.47 Principal & Interest $314.17 Property Tax $98.88 Homeowner's Insurance
3 Amarillo Circle | MLS# 26030880
This single family home located at 3 Amarillo Circle, Little Rock, AR 72205 is currently listed for sale with an asking price of $339,000. This property was built in 1960 and has 4 bedrooms and 3 full baths with 2362 sq. ft. Amarillo Circle is located in the PLAZA HEIGHTS subdivision. Search PLAZA HEIGHTS real estate on patrickharrald.crye-leike.com today.