
BEDS4
BATHS3 full
SQUARE FEET3,248
MLS#26030818
STATUSNew Listing
PROPERTY TYPEResidential - Single Family
SUBDIVISIONCHENAL VALLEY CORLAY COURT
NEIGHBORHOODLittle Rock
Property Description
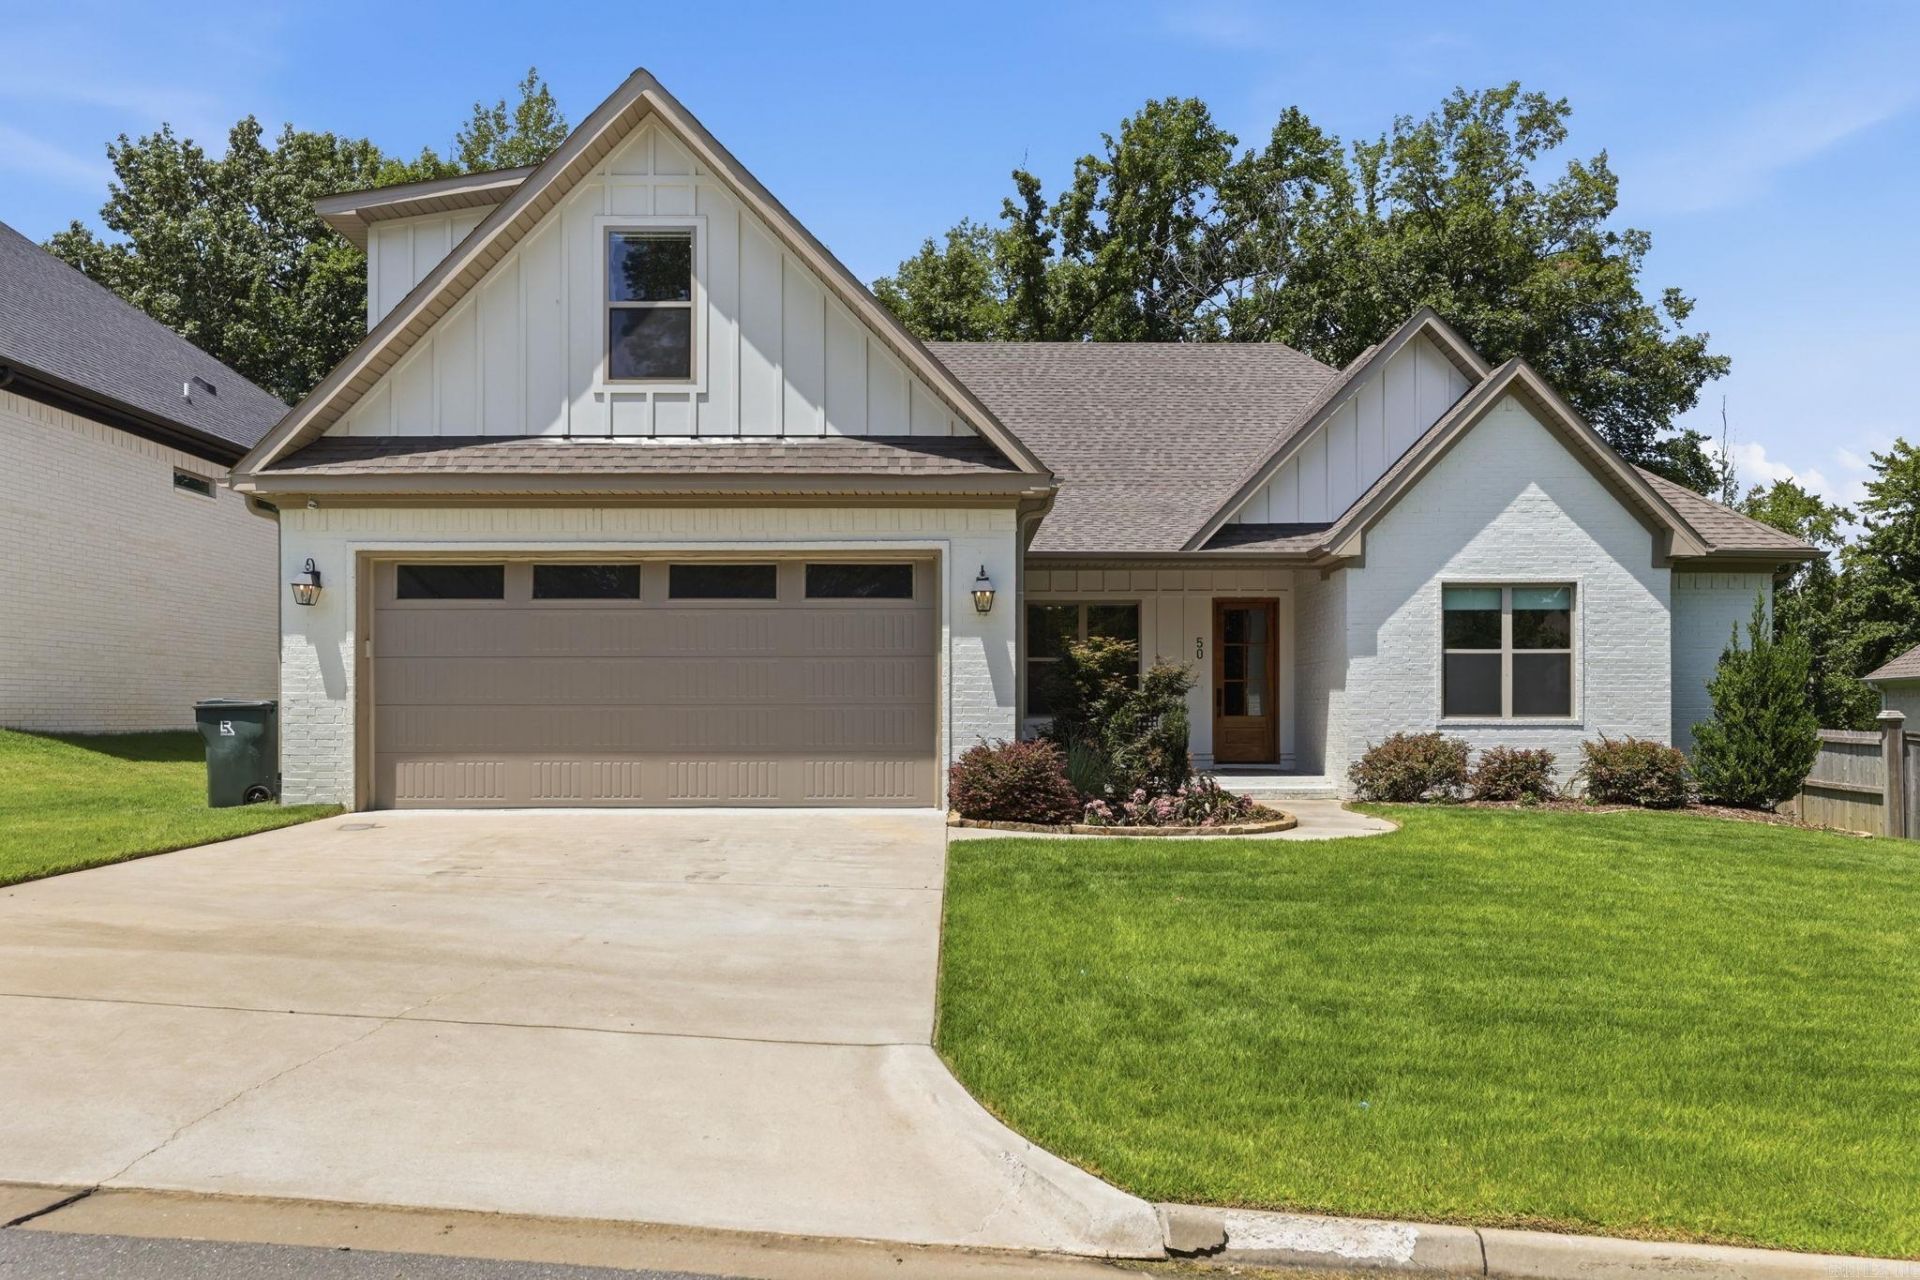
Better-than-new in one of Chenal Valley's most sought-after enclaves???Corlay! Built in 2023 and beautifully maintained, this 4-bedroom, 3-bath stunner offers true one-level living with all bedrooms down, plus a versatile upstairs bonus room ideal for a playroom, gym, office, or 5th bedroom. Rich hardwoods and soaring vaulted ceilings set an elegant tone throughout the open great room, anchored by a cozy gas-log fireplace. The chef's kitchen is a showpiece with quartz counters, custom cabinetry, a large island, walk-in pantry, double ovens, and a gas range???all open to the dining and living spaces. Retreat to a spacious primary suite featuring a walk-in shower and an incredible, oversized walk-in closet you have to see to believe. Enjoy Arkansas evenings on the covered patio with a firepit, overlooking a level, professionally landscaped yard with sprinkler system. A 2-car garage, tankless water heater, and designer finishes complete the package. Residents enjoy Chenal amenities including the pool, playground, and more. Move-in ready luxury???schedule your showing today!
Property Features
Property Type: Residential - Single Family
Cooling: Central
Heating: Central Heat
Home Style: Traditional
Lot Size: 0.22 Acres
Roof Type: Architectural Shingle
Taxes: $5,810
Year Built: 2023
Amenities
Washer Connection
Dryer Connection-Electric
Smoke Detector(s)
Walk-In Closet(s)
Built-Ins
Ceiling Fan(s)
Walk-in Shower
Kit Counter-Quartz
Porch
Guttering
Lawn Sprinkler
Covered Patio
Feature Descriptions
Appliance(s)/Kitchen Equipment: Double Oven, Microwave, Gas Range, Dishwasher, Disposal, Pantry, Wall Oven
Area Amenities: Swimming Pool(s), Playground, Picnic Area, Mandatory Fee
Dining: Kitchen/Dining Combo, Breakfast Bar
Exterior: Brick & Frame Combo
Fireplace: Gas Logs Present
Flooring: Carpet, Wood, Tile
Lot descriprion: Level, Extra Landscaping, In Subdivision
Lot Dimensions: 0.22 acre(s)
Other Room(s): Great Room, Bonus Room, Laundry
Parking Notes: Garage, Two Car
Sewer: Public Sewer
Water: Public Water
Listed By / Shown By
Listed By
Agency Name: The Legacy Team
Agency Phone: 501-837-6199
Shown By
Agent Name: Patrick Harrald
Agent Phone: (586) 601-4665
Agency Title: Crye-Leike Real Estate Services

Source: Arkansas MLS
Estimate Your Payment
Estimated Payment
$ 2,195.89 per month $1,513.39 Principal & Interest $484.17 Property Tax $198.33 Homeowner's Insurance
50 Corlay Drive | MLS# 26030818
This single family home located at 50 Corlay Drive, Little Rock, AR 72223 is currently listed for sale with an asking price of $680,000. This property was built in 2023 and has 4 bedrooms and 3 full baths with 3248 sq. ft. Corlay Drive is located in the CHENAL VALLEY CORLAY COURT subdivision. Search CHENAL VALLEY CORLAY COURT real estate on patrickharrald.crye-leike.com today.