
SQUARE FEET2,888
MLS#26030075
STATUSNew Listing
PROPERTY TYPEResidential - Single Family
SUBDIVISIONTHE WATERS ON TIMBERLAKE
NEIGHBORHOODBAUXITE
Property Description
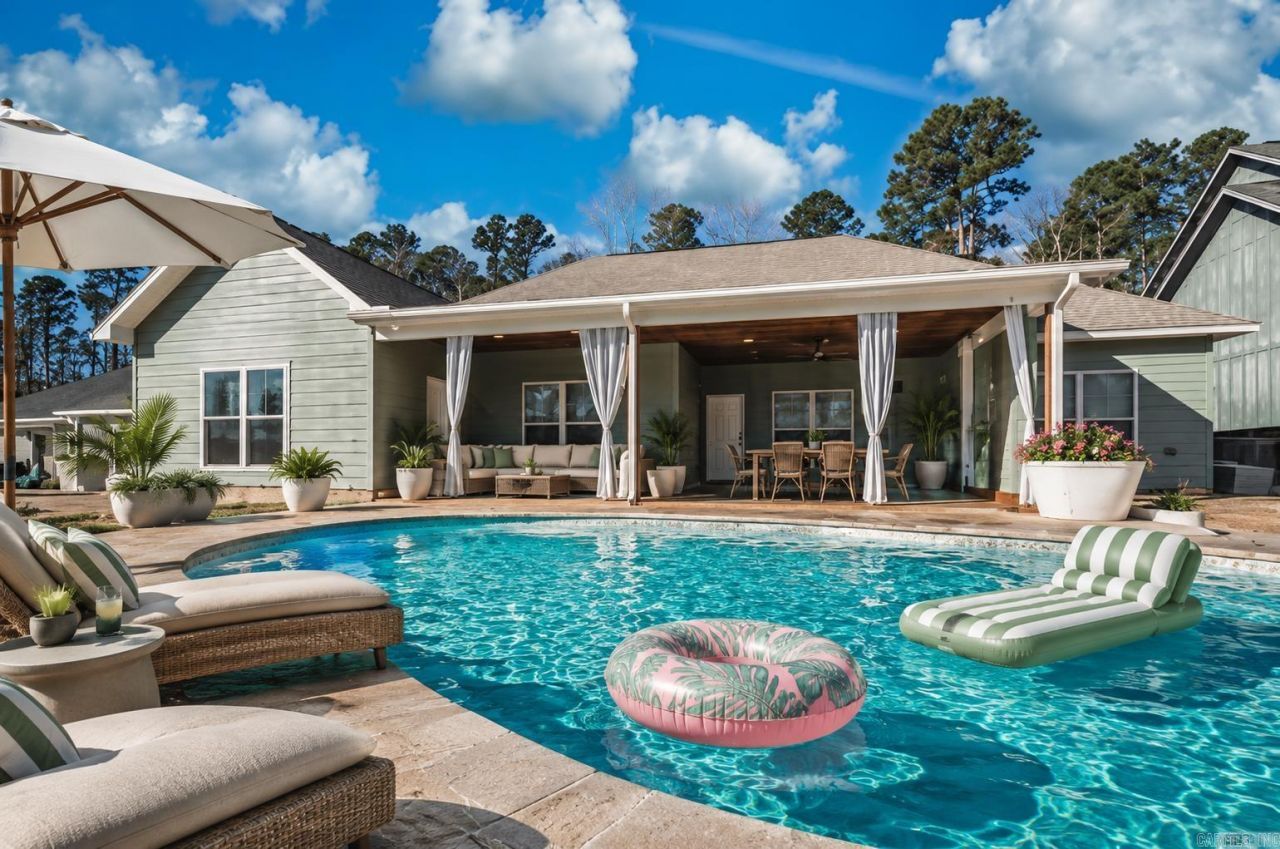
Imagine ending your day with a dip in your custom gunite saltwater pool, surrounded by tranquility. This beautifully crafted 3-bedroom, 2.5-bath home offers the ideal balance of peaceful Bauxite living and upscale modern comfort. The main level is light, airy, and designed for connection. A gourmet kitchen equipped with a sprawling walk-in pantry and breakfast bar opens directly into the inviting living room with a focal fireplace. Main-floor highlights include a secluded home office and a serene primary retreat featuring a spa-inspired bath and huge closet. The flexible upstairs adapts to whatever your lifestyle demands???whether that???s a movie room, fitness studio, or extra guest space. Combined with unbeatable proximity to Bryant and Benton amenities, this is more than a home???it???s your everyday escape. Some pictures are Virtually Staged.
Property Features
Property Type: Residential - Single Family
Fenced: Yes
Heating: Heat Pump
Home Style: Traditional
Lot Size: 0.57 Acres
Roof Type: Architectural Shingle
Taxes: $3,071
Year Built: 2021
Amenities
Washer Connection
Dryer Connection-Electric
Ceiling Fan(s)
Kit Counter- Granite Slab
Patio
Fully Fenced
Inground Pool
Wood Fence
Feature Descriptions
Appliance(s)/Kitchen Equipment: Free-Standing Stove, Gas Range, Dishwasher, Disposal, Pantry, Ice Maker Connection
Area Amenities: None
Association/Condo Fees: Other (see remarks)
Days on Site: 2
Dining: Kitchen/Dining Combo
Exterior: Hardie Board
Fireplace: Electric Logs
Flooring: Wood, Tile
Lot descriprion: Level
Lot Dimensions: 0.57 acre(s)
Other Room(s): Den/Family Room, Office/Study
Parking Notes: Garage, Two Car
Swimming Pool: Yes
Water: Public Water
Listed By / Shown By
Listed By
Agency Name: McGraw Realtors - HSV
Agency Phone: 501-922-0707
Shown By
Agent Name: Patrick Harrald
Agent Phone: (586) 601-4665
Agency Title: Crye-Leike Real Estate Services

Source: Arkansas MLS
Estimate Your Payment
Estimated Payment
$ 1,476.77 per month $1,079.40 Principal & Interest $255.92 Property Tax $141.46 Homeowner's Insurance
664 Hiram Drive | MLS# 26030075
This single family home located at 664 Hiram Drive, Bauxite, AR 72011 is currently listed for sale with an asking price of $485,000. This property was built in 2021 and has 3 bedrooms and 2 full and 1 partial baths with 2888 sq. ft. Hiram Drive is located in the THE WATERS ON TIMBERLAKE subdivision. Search THE WATERS ON TIMBERLAKE real estate on patrickharrald.crye-leike.com today.