
BEDS3
BATHS2 full
SQUARE FEET2,573
MLS#26022543
STATUSPrice Change
PROPERTY TYPEResidential - Single Family
SUBDIVISIONM&B PIGGOTT 2-20-8
NEIGHBORHOODCLAY COUNTY
Property Description
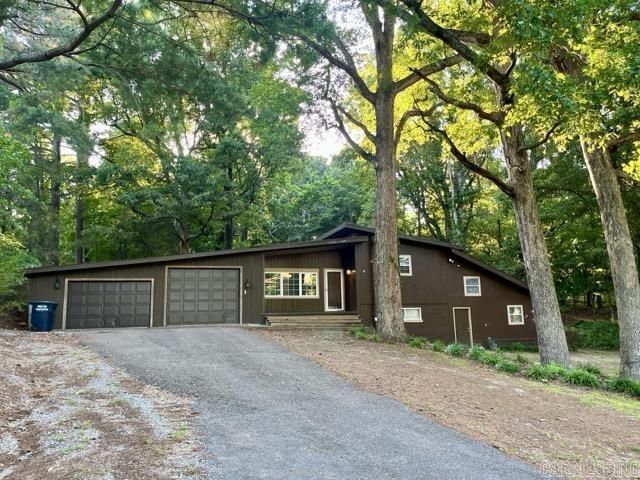
Situated on 1.87± acres at the end of a road, this 3 bedroom, 2 bath split-level Mid-Century style home offers approximately 2,573 square feet of living space surrounded by mature trees and an established yard. The home features wood flooring, a fireplace, and a versatile flex room that may be used as additional living space, a primary bedroom, potential mother-in-law quarters, a game room, or other use to suit a buyer's needs. An additional kitchen area provides added functionality and flexibility. A large laundry/utility room includes a laundry chute, and all kitchen appliances currently in the home will convey with the property. Outdoor features include a back deck, above-ground pool, long driveway, two-car garage, and the framework for a hoop greenhouse. The property's layout offers opportunities for gardening, recreation, and everyday living.
Property Features
Property Type: Residential - Single Family
Cooling: Central
Heating: Central Heat
Home Style: Contemporary
Lot Size: 1.87 Acres
Roof Type: Rolled,3 Tab Shingles
Taxes: $390
Year Built: 2001
Amenities
Laundry Chute
Balcony/Loft
Built-Ins
Ceiling Fan(s)
Deck
Porch
Above Ground Pool
Guttering
Feature Descriptions
Appliance(s)/Kitchen Equipment: Free-Standing Stove, Microwave, Gas Range, Dishwasher, Disposal
Area Amenities: None
Days on Site: 42
Dining: Kitchen/Dining Combo
Exterior: Wood
Fireplace: Gas Logs Present
Flooring: Carpet, Wood, Tile
Lot descriprion: Sloped, Level
Lot Dimensions: 1.87 acre(s)
Other Room(s): Den/Family Room, Bonus Room, Laundry
Parking Notes: Garage, Two Car
Sewer: Public Sewer
Swimming Pool: Yes
Water: Public Water
Listed By / Shown By
Listed By
Agency Name: Soldasap, LLC
Agency Phone: 870-236-6117
Shown By
Agent Name: Patrick Harrald
Agent Phone: (586) 601-4665
Agency Title: Crye-Leike Real Estate Services

Source: Arkansas MLS
Estimate Your Payment
Estimated Payment
$ 525.88 per month $436.21 Principal & Interest $32.50 Property Tax $57.17 Homeowner's Insurance
765 S 14th Avenue | MLS# 26022543
This single family home located at 765 S 14th Avenue, Piggott, AR 72454 is currently listed for sale with an asking price of $196,000. This property was built in 2001 and has 3 bedrooms and 2 full baths with 2573 sq. ft. S 14th Avenue is located in the M&B PIGGOTT 2-20-8 subdivision. Search M&B PIGGOTT 2-20-8 real estate on patrickharrald.crye-leike.com today.