
BEDS3
BATHS2 full
SQUARE FEET1,560
MLS#26028249
STATUSNew Listing
PROPERTY TYPEResidential - Single Family
SUBDIVISIONMetes & Bounds
NEIGHBORHOODCALICO ROCK
Property Description
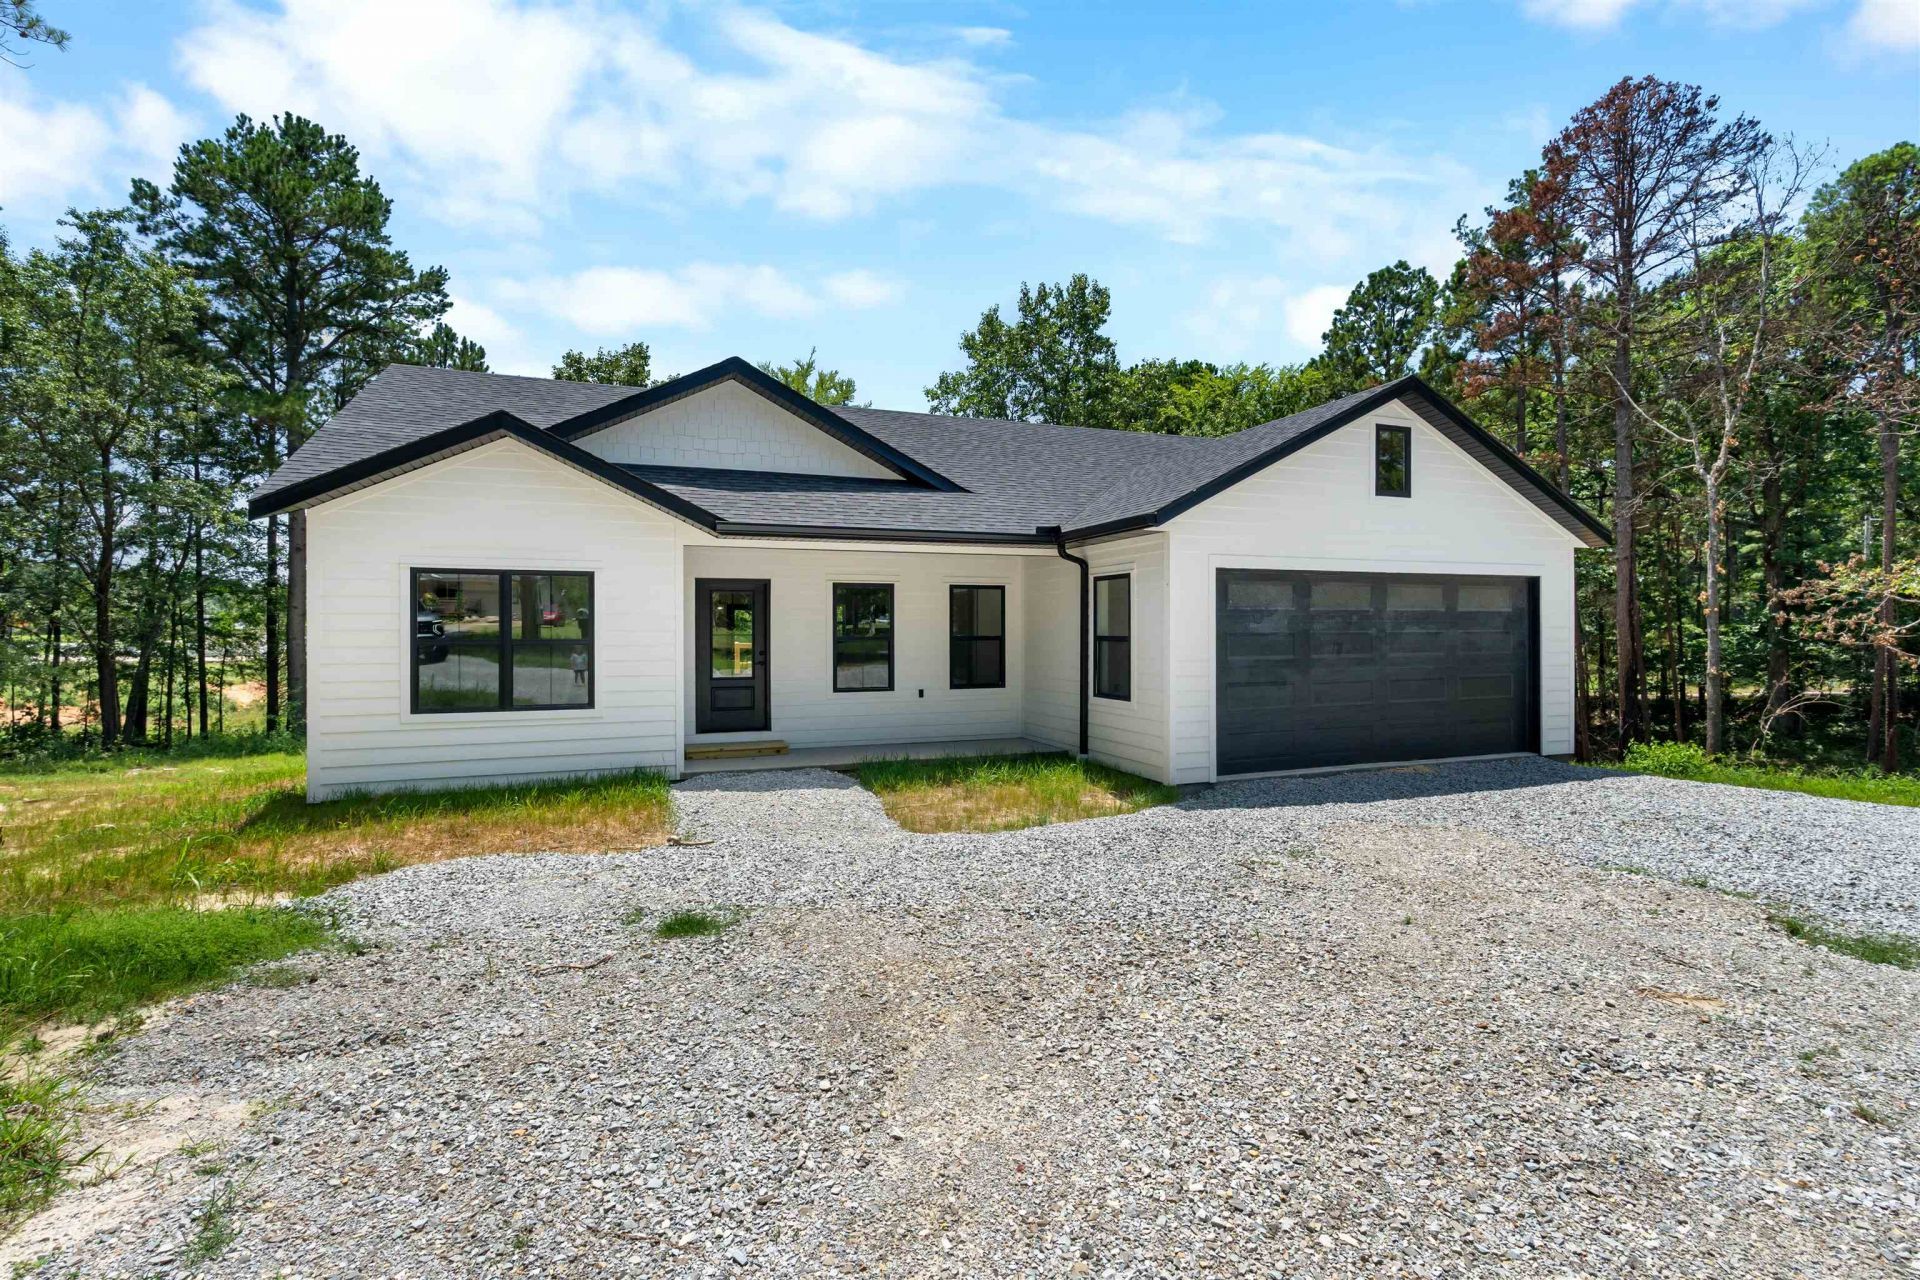
NEW CONSTRUCTION located in Calico Rock! This custom built 3 bedroom, 2 bath home offers an open floor plan with oversized windows throughout for natural light. The kitchen features a large island, great cabinet space, a pantry, and adjoining dining area. The master suite is complete with a walk in closet and an attached bathroom featuring a large vanity with double sinks and a custom tile walk in shower. Two great sized guest bedrooms provide plenty of space for family or visitors, and the oversized laundry room offers additional storage or room to expand to fit your needs. Outside, you'll find a fully finished two car garage and a large back deck. Conveniently located just minutes from the White River and beautiful Lake Norfork, this home is ideal for those who love fishing, boating, and the outdoor lifestyle.
Property Features
Property Type: Residential - Single Family
Basement: None
Cooling: Central
Heating: Central Heat
Home Style: Traditional
Lot Size: 1.08 Acres
Roof Type: Composition
Stories: 1.0
Taxes: $1,200
Amenities
Washer Connection
Dryer Connection-Electric
Water Heater-Electric
Walk-In Closet(s)
Ceiling Fan(s)
Walk-in Shower
Kit Counter-Other
Deck
Porch
Guttering
Feature Descriptions
Appliance(s)/Kitchen Equipment: Dishwasher, Pantry
Days on Site: 6
Dining: Kitchen/Dining Combo, Breakfast Bar
Exterior: Hardie Board
Fireplace: None
Flooring: Carpet, Tile, Luxury Vinyl
Lot descriprion: Level
Lot Dimensions: 1.08 acre(s)
Other Room(s): Laundry
Parking Notes: Garage, Two Car, Auto Door Opener
Sewer: Public Sewer
Water: Public Water
Listed By / Shown By
Listed By
Agency Name: Re/Max Edge Realty Melbourne
Agency Phone: 870-916-2008
Shown By
Agent Name: Patrick Harrald
Agent Phone: (586) 601-4665
Agency Title: Crye-Leike Real Estate Services

Source: Arkansas MLS
Estimate Your Payment
Estimated Payment
$ 817.41 per month $634.29 Principal & Interest $100.00 Property Tax $83.13 Homeowner's Insurance
98 Jones Street | MLS# 26028249
This single family home located at 98 Jones Street, Calico Rock, AR 72519 is currently listed for sale with an asking price of $285,000. This property has 3 bedrooms and 2 full baths with 1560 sq. ft. Jones Street is located in the Metes & Bounds subdivision. Search Metes & Bounds real estate on patrickharrald.crye-leike.com today.