
BEDS5
BATHS2 full
SQUARE FEET2,266
MLS#26025876
STATUSActive
PROPERTY TYPEResidential - Single Family
SUBDIVISIONBEAVER CREEK
NEIGHBORHOODJonesboro L
Property Description
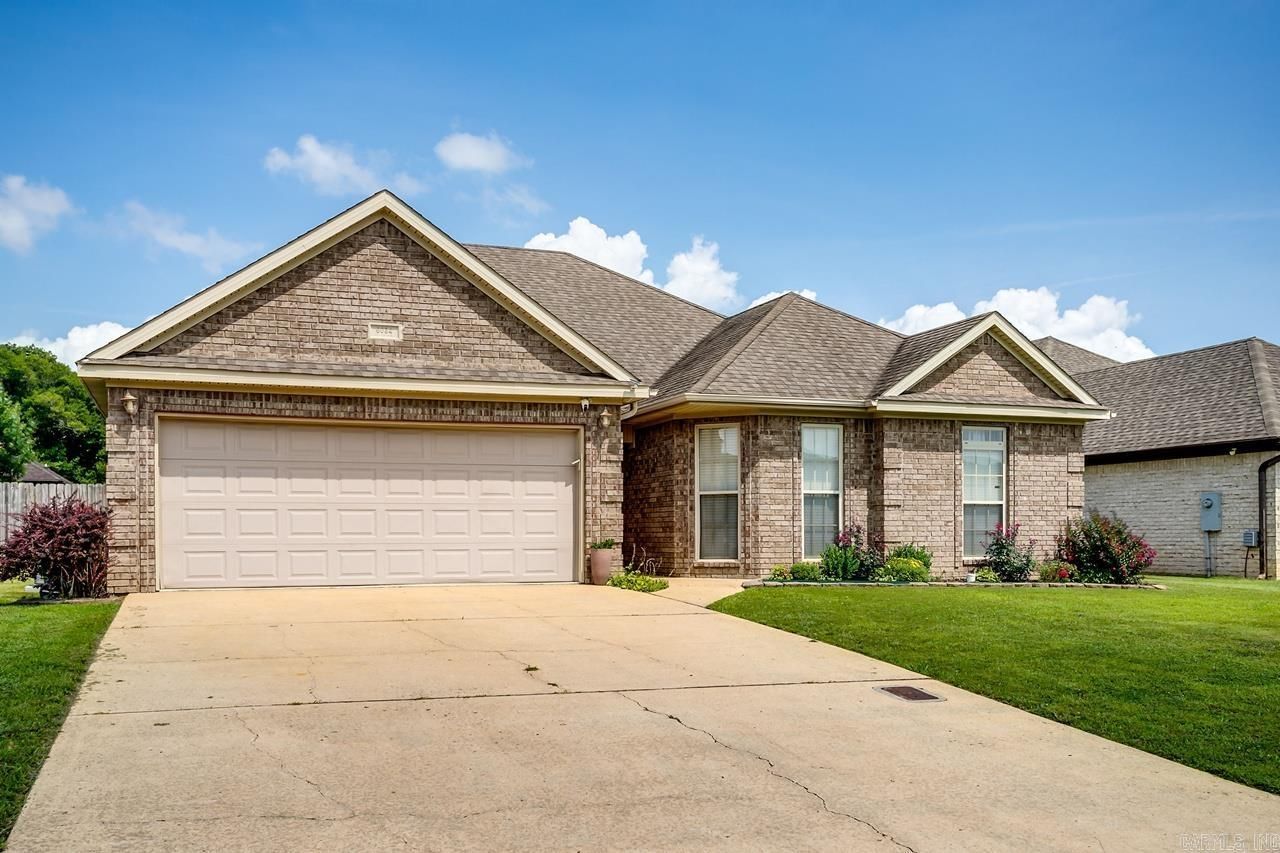
Stunning, light-filled 5-bedroom, 3-bath home with gorgeous curb appeal and abundant storage! The spacious kitchen features beautiful white cabinetry, granite countertops, a three-seat breakfast bar, and a sunny dining nook with bay windows. The inviting living room offers wood floors, a cozy fireplace, and custom built-ins. The private primary suite includes two walk-in closets, a jetted tub, separate shower, and dual vanity. Three additional bedrooms are located on the main level, while the upstairs 5th bedroom offers an ensuite bath, a closet, and a mini-split system???perfect for guests or as a bonus room. Enjoy outdoor living with a screened-in porch, grilling deck, and a newly installed circular stone fire pit with lighting, all overlooking a lush garden. A large backyard storage shed provides even more space for tools, lawn equipment, or hobbies. New flooring in guest bedrooms in 2024 and a new dishwasher in 2023. This exceptional home has it all???schedule your private tour today!
Property Features
Property Type: Residential - Single Family
Basement: None
Cooling: Central
Fenced: Yes
Heating: Central Heat
Home Style: Traditional
Lot Size: 0.18 Acres
Roof Type: Architectural Shingle
Taxes: $2,049
Year Built: 2008
Amenities
Washer Connection
Dryer Connection-Electric
Water Heater-Electric
Walk-In Closet(s)
Built-Ins
Ceiling Fan(s)
Breakfast Bar
Kit Counter- Granite Slab
Patio
Screened Porch
Outside Storage Area
Guttering
Wood Fence
Feature Descriptions
Appliance(s)/Kitchen Equipment: Microwave, Electric Range, Dishwasher
Days on Site: 13
Dining: Kitchen/Dining Combo, Breakfast Bar
Exterior: Brick, Metal/Vinyl Siding
Fireplace: Glass Doors
Flooring: Wood, Tile, Luxury Vinyl
Lot descriprion: Level, Extra Landscaping, In Subdivision
Lot Dimensions: 0.18 acre(s)
Other Room(s): Bonus Room, Laundry
Parking Notes: Garage, Two Car
Sewer: Public Sewer
Water: Public Water
Local Schools
High School: VALLEY VIEW
Middle School: VALLEY VIEW
Elementary School: VALLEY VIEW
Listed By / Shown By
Listed By
Agency Name: Westbrook & Reeves Real Estate, LLC
Agency Phone: 870-273-5864
Shown By
Agent Name: Patrick Harrald
Agent Phone: (586) 601-4665
Agency Title: Crye-Leike Real Estate Services

Source: Arkansas MLS
Estimate Your Payment
Estimated Payment
$ 971.23 per month $707.73 Principal & Interest $170.75 Property Tax $92.75 Homeowner's Insurance
| MLS# 26025876
This single family home located at , Jonesboro, AR 72404 is currently listed for sale with an asking price of $318,000. This property was built in 2008 and has 5 bedrooms and 2 full baths with 2266 sq. ft. is located in the BEAVER CREEK subdivision. Search BEAVER CREEK real estate on patrickharrald.crye-leike.com today.